<-- style PDP --> 33696 Black's Point Road, Central Huron - Detached for sale for $839,900
  • sold
  • leased

33696 Black's Point Road

Central Huron, Ontario, N7A 3X8 - Goderich

$839,900$000000

  • Neighbourhood

    Goderich

  • Major Intersection

    Bluewater Hwy, turn west on Black's Point Rd and watch for signs

  • Listed Since: 35 day(s)

  • Last update: 8 day(s) ago

Overview

  • Property Type

    Detached, Bungalow

  • Bedrooms

    4

  • Bathrooms

    2

  • Basement

    Full + Part Fin

  • Kitchen

    1

  • Total Parking

    6 (1.5 Attached Garage)

  • Lot Size

    187x218 (Feet)

  • Taxes

    $4,548.68 (2026)

  • Type

    Freehold

Property Description

Property description for 33696 Black's Point Road, Central Huron

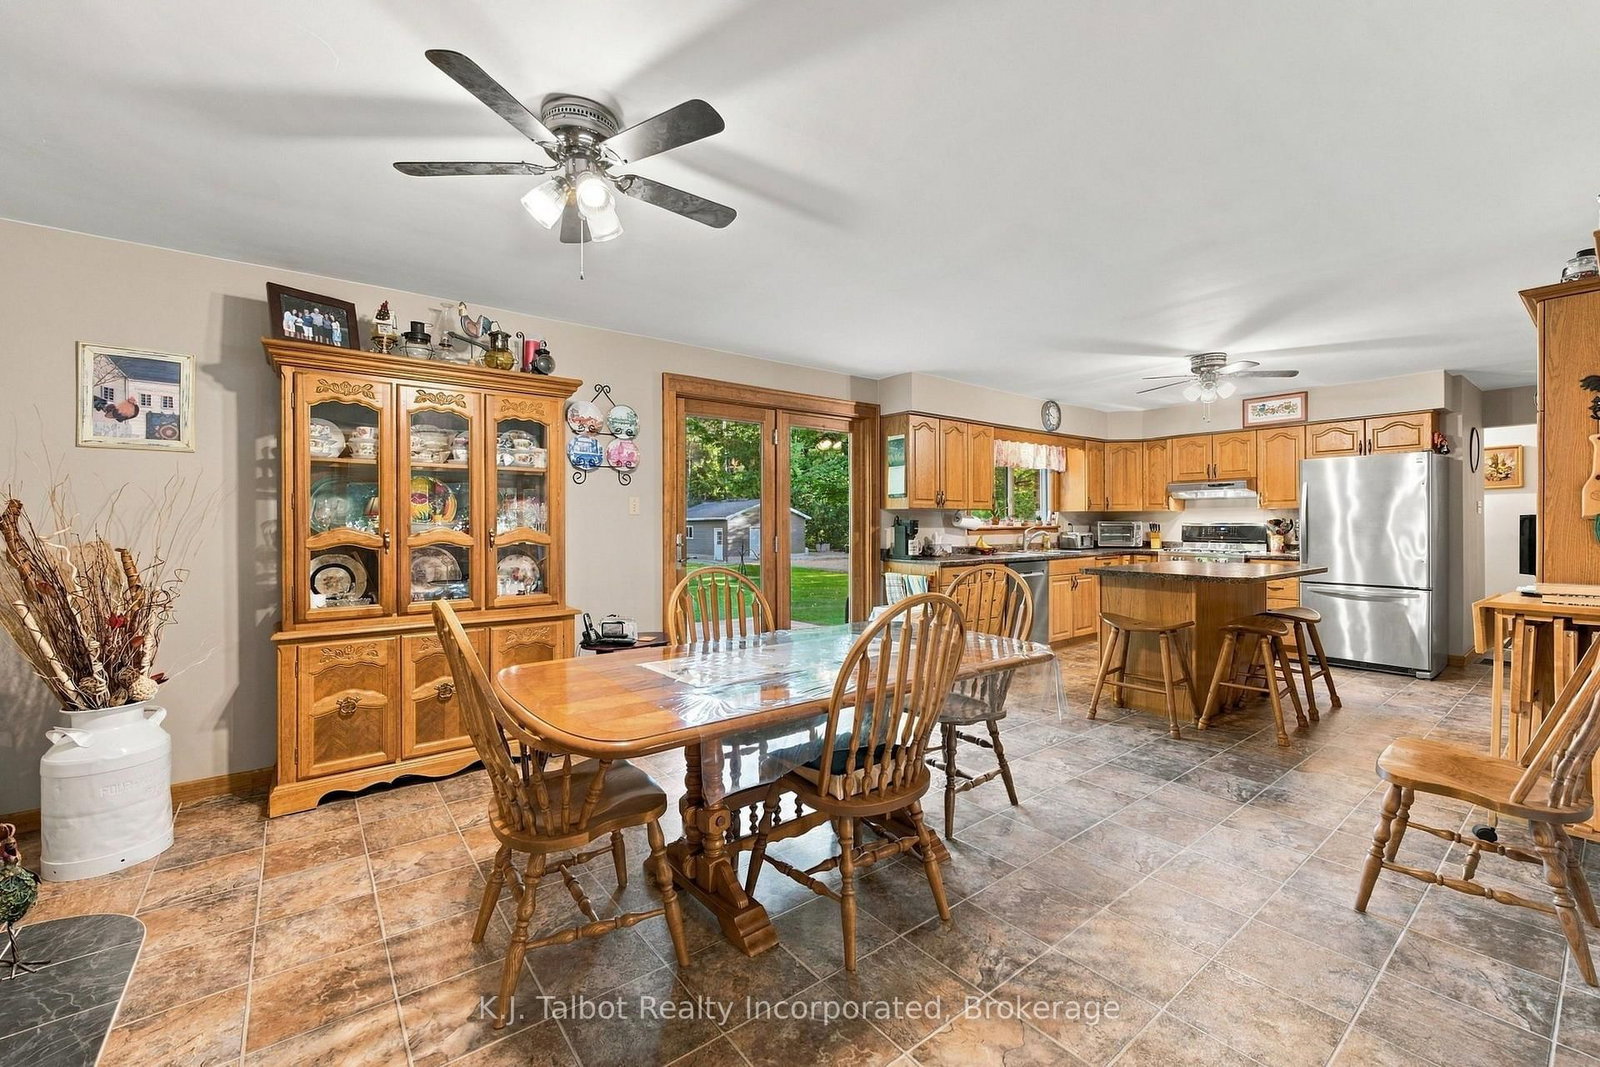
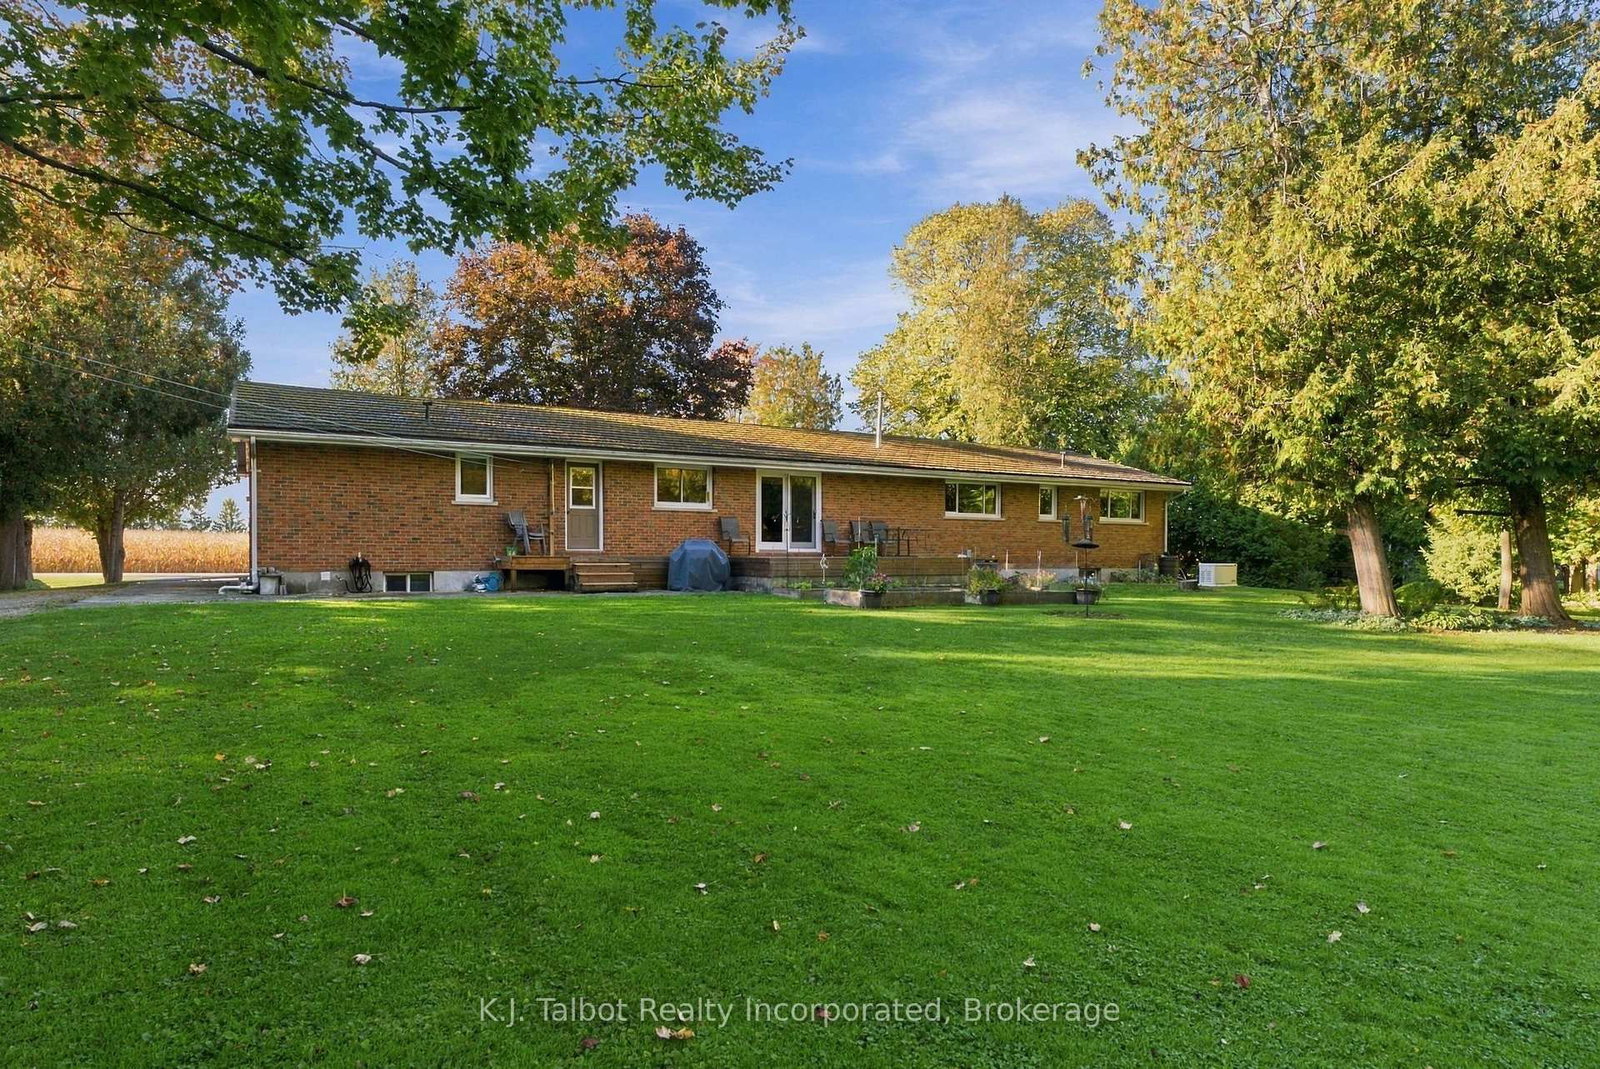
Welcome to 33696 Black's Point Road, a beautifully maintained ranch-style home offering over 1,900 square feet of main-floor living space on an expansive 187' x 218' lot just minutes south of Goderich. Step into an open-concept kitchen and dining layout designed for seamless entertaining, featuring custom oak cabinetry, updated countertops, a large breakfast island, stainless steel appliances, and a gas stove. The warm dining area boasts a cozy gas fireplace and updated terrace doors that open to a brand-new rear deck overlooking the spacious backyard. A light-filled main living room features a newer bay window framing scenic front yard views, complemented by an additional family room or den, four bedrooms, 1.5 baths, and main-floor laundry with updated washer & dryer. Hardwood and vinyl flooring flow throughout the main level. The lower level is built for efficiency and potential added living space, spray foam insulated foundation walls, an updated gas furnace, a water filtration/water softener system and a finished recreation room with laminate flooring. In addition to the attached 1.5-car garage with ample storage, the property features a second detached, insulated 20'x24' 1.5-car vinyl sided garage with a gravel driveway located at the rear of property-ideal for a workshop or extra storage. A full natural gas Generac generator system for added peace of mind. You will be impressed when you see the beautifully landscaped property with manicured gardens and a professional interlocking front walkway. This home is just a short walk from beach access at the end of Black's Point Road where you can enjoy stunning Lake Huron sunsets and peaceful coastal living. Here you will truly appreciate all that nature has to offer. This one is worth a look. An ideal place to retire to or for the growing family.

Listed by K.J. Talbot Realty Incorporated

  • MLS #

    X13885940

  • Sq. Ft

    1500-2000

  • Sq. Ft. Source

    MLS

  • Lot Irregularities

    n/a

  • Year Built

    51-99

  • Pool

    None

  • Drive

    Pvt Double

  • Garage

    Attached, 1.5 spaces

  • Total Parking

    6

  • Family Room

    Y

  • Den

    Y

  • Exterior

    Brick

  • Fireplace

    Y

  • Roof

    Metal

  • Foundation

    Concrete Block

  • Elevator

    n/a

  • Water View

    n/a

  • Laundry Level

    Main

  • Heat

    Forced Air

  • A/C

    Central Air

  • Water

    Well

  • Water Supply

    n/a

  • Sewers

    Septic

  • Central Vac

    Y

  • Laundry

    3.25 x 2.46 ft Main level

    Vinyl Floor

  • Kitchen

    3.68 x 4.06 ft Main level

    Vinyl Floor

  • Dining

    5.54 x 4.06 ft Main level

    Vinyl Floor

  • Family

    3.43 x 3.99 ft Main level

    Hardwood Floor

  • Living

    6.25 x 3.99 ft Main level

    Hardwood Floor

  • Foyer

    2.46 x 2.87 ft Main level

    Hardwood Floor

  • 2nd Br

    3.2 x 3.05 ft Main level

    Hardwood Floor

  • 3rd Br

    3.45 x 3.89 ft Main level

    Hardwood Floor

  • Primary

    4.27 x 4.06 ft Main level

    Hardwood Floor

  • 4th Br

    4.27 x 3.86 ft Main level

    Hardwood Floor

  • Utility

    10.39 x 3.73 ft Bsmt level

  • Workshop

    10.36 x 4.93 ft Bsmt level

  • Rec

    9.22 x 4.06 ft Bsmt level

    Laminate

  • MLS #

    X13885940

  • Sq. Ft

    1500-2000

  • Sq. Ft. Source

    MLS

  • Lot Irregularities

    n/a

  • Year Built

    51-99

  • Pool

    None

  • Drive

    Pvt Double

  • Garage

    Attached, 1.5 spaces

  • Total Parking

    6

  • Family Room

    Y

  • Den

    Y

  • Exterior

    Brick

  • Fireplace

    Y

  • Roof

    Metal

  • Foundation

    Concrete Block

  • Elevator

    n/a

  • Water View

    n/a

  • Laundry Level

    Main

  • Heat

    Forced Air

  • A/C

    Central Air

  • Water

    Well

  • Water Supply

    n/a

  • Sewers

    Septic

  • Central Vac

    Y

  • Laundry

    3.25 x 2.46 ft Main level

    Vinyl Floor

  • Kitchen

    3.68 x 4.06 ft Main level

    Vinyl Floor

  • Dining

    5.54 x 4.06 ft Main level

    Vinyl Floor

  • Family

    3.43 x 3.99 ft Main level

    Hardwood Floor

  • Living

    6.25 x 3.99 ft Main level

    Hardwood Floor

  • Foyer

    2.46 x 2.87 ft Main level

    Hardwood Floor

  • 2nd Br

    3.2 x 3.05 ft Main level

    Hardwood Floor

  • 3rd Br

    3.45 x 3.89 ft Main level

    Hardwood Floor

  • Primary

    4.27 x 4.06 ft Main level

    Hardwood Floor

  • 4th Br

    4.27 x 3.86 ft Main level

    Hardwood Floor

  • Utility

    10.39 x 3.73 ft Bsmt level

  • Workshop

    10.36 x 4.93 ft Bsmt level

  • Rec

    9.22 x 4.06 ft Bsmt level

    Laminate

Thinking of Selling?

Find Out Your Home’s Value in Today’s Market!

No Email or Signup is required to view your home estimate.

estimate your home value

Contact Manoj Kukreja

Sales Representative,
Century 21 People’s Choice Realty Inc.,
Brokerage
(647) 576 - 2100

Manoj profile avatar

Property History

Property history for 33696 Black's Point Road, Central Huron

This property has been sold 1 time before. Create your free account to explore sold prices, detailed property history, and more insider data.

Sign In / Register

Estimated price

Date
Price
Change
2026-11-05
$810,000
-5.56%

Inventory Graph

10 9 8 7 6 5 4 3 2 1 0 6 Months of inventory SELLER'S Market BALANCED Market BUYER'S Market

Mortgage Calculator

This data is for informational purposes only.

Mortgage Payment per month

Principal Amount

Interest

Total Payable

Amortization

Amortization

Closing Cost Calculator

This data is for informational purposes only.

Closing Cost Total for this property

Total Cash flow for purchasing this property

Down Payment(%)*
Additional information

Provincial Land Transfer Tax

Ontario Land Transfer Tax Rebate

Toronto Land Transfer Tax

Toronto Land Transfer Tax Rebate

PST on CMHC Insurance Premium

Lawyer Fees

$2,825

Government Registration Fee's

$164

Title Insurance

Closing Cost Total

Total Cash flow for purchasing this property

Provincial Land Transfer Tax

Ontario Land Transfer Tax Rebate

Toronto Land Transfer Tax

Toronto Land Transfer Tax Rebate

PST on CMHC Insurance Premium

Lawyer Fees

$2,825

Government Registarion Fee's

$164

Title Insurance

Down Payment(%)*

* A down payment of less than 20% is permitted only for first-time home buyers purchasing their principal residence. The minimum down payment required is 5% for the portion of the purchase price up to $500,000, and 10% for the portion between $500,000 and $1,500,000. For properties priced over $1,500,000, a minimum down payment of 20% is required.

Thinking of Selling?

Find Out Your Home’s Value in Today’s Market!

No Email or Signup is required to view your home estimate.

estimate your home value

Contact Manoj Kukreja

Sales Representative, Century 21 People’s Choice Realty Inc., Brokerage
(647) 576 - 2100

Manoj profile avatar

Recent Sold Listings in Goderich, Central Huron

Popular Cities